Manufacturing & Industrial

W.E. Hoban Company

W.E. Hoban Company

W.E. Hoban Company

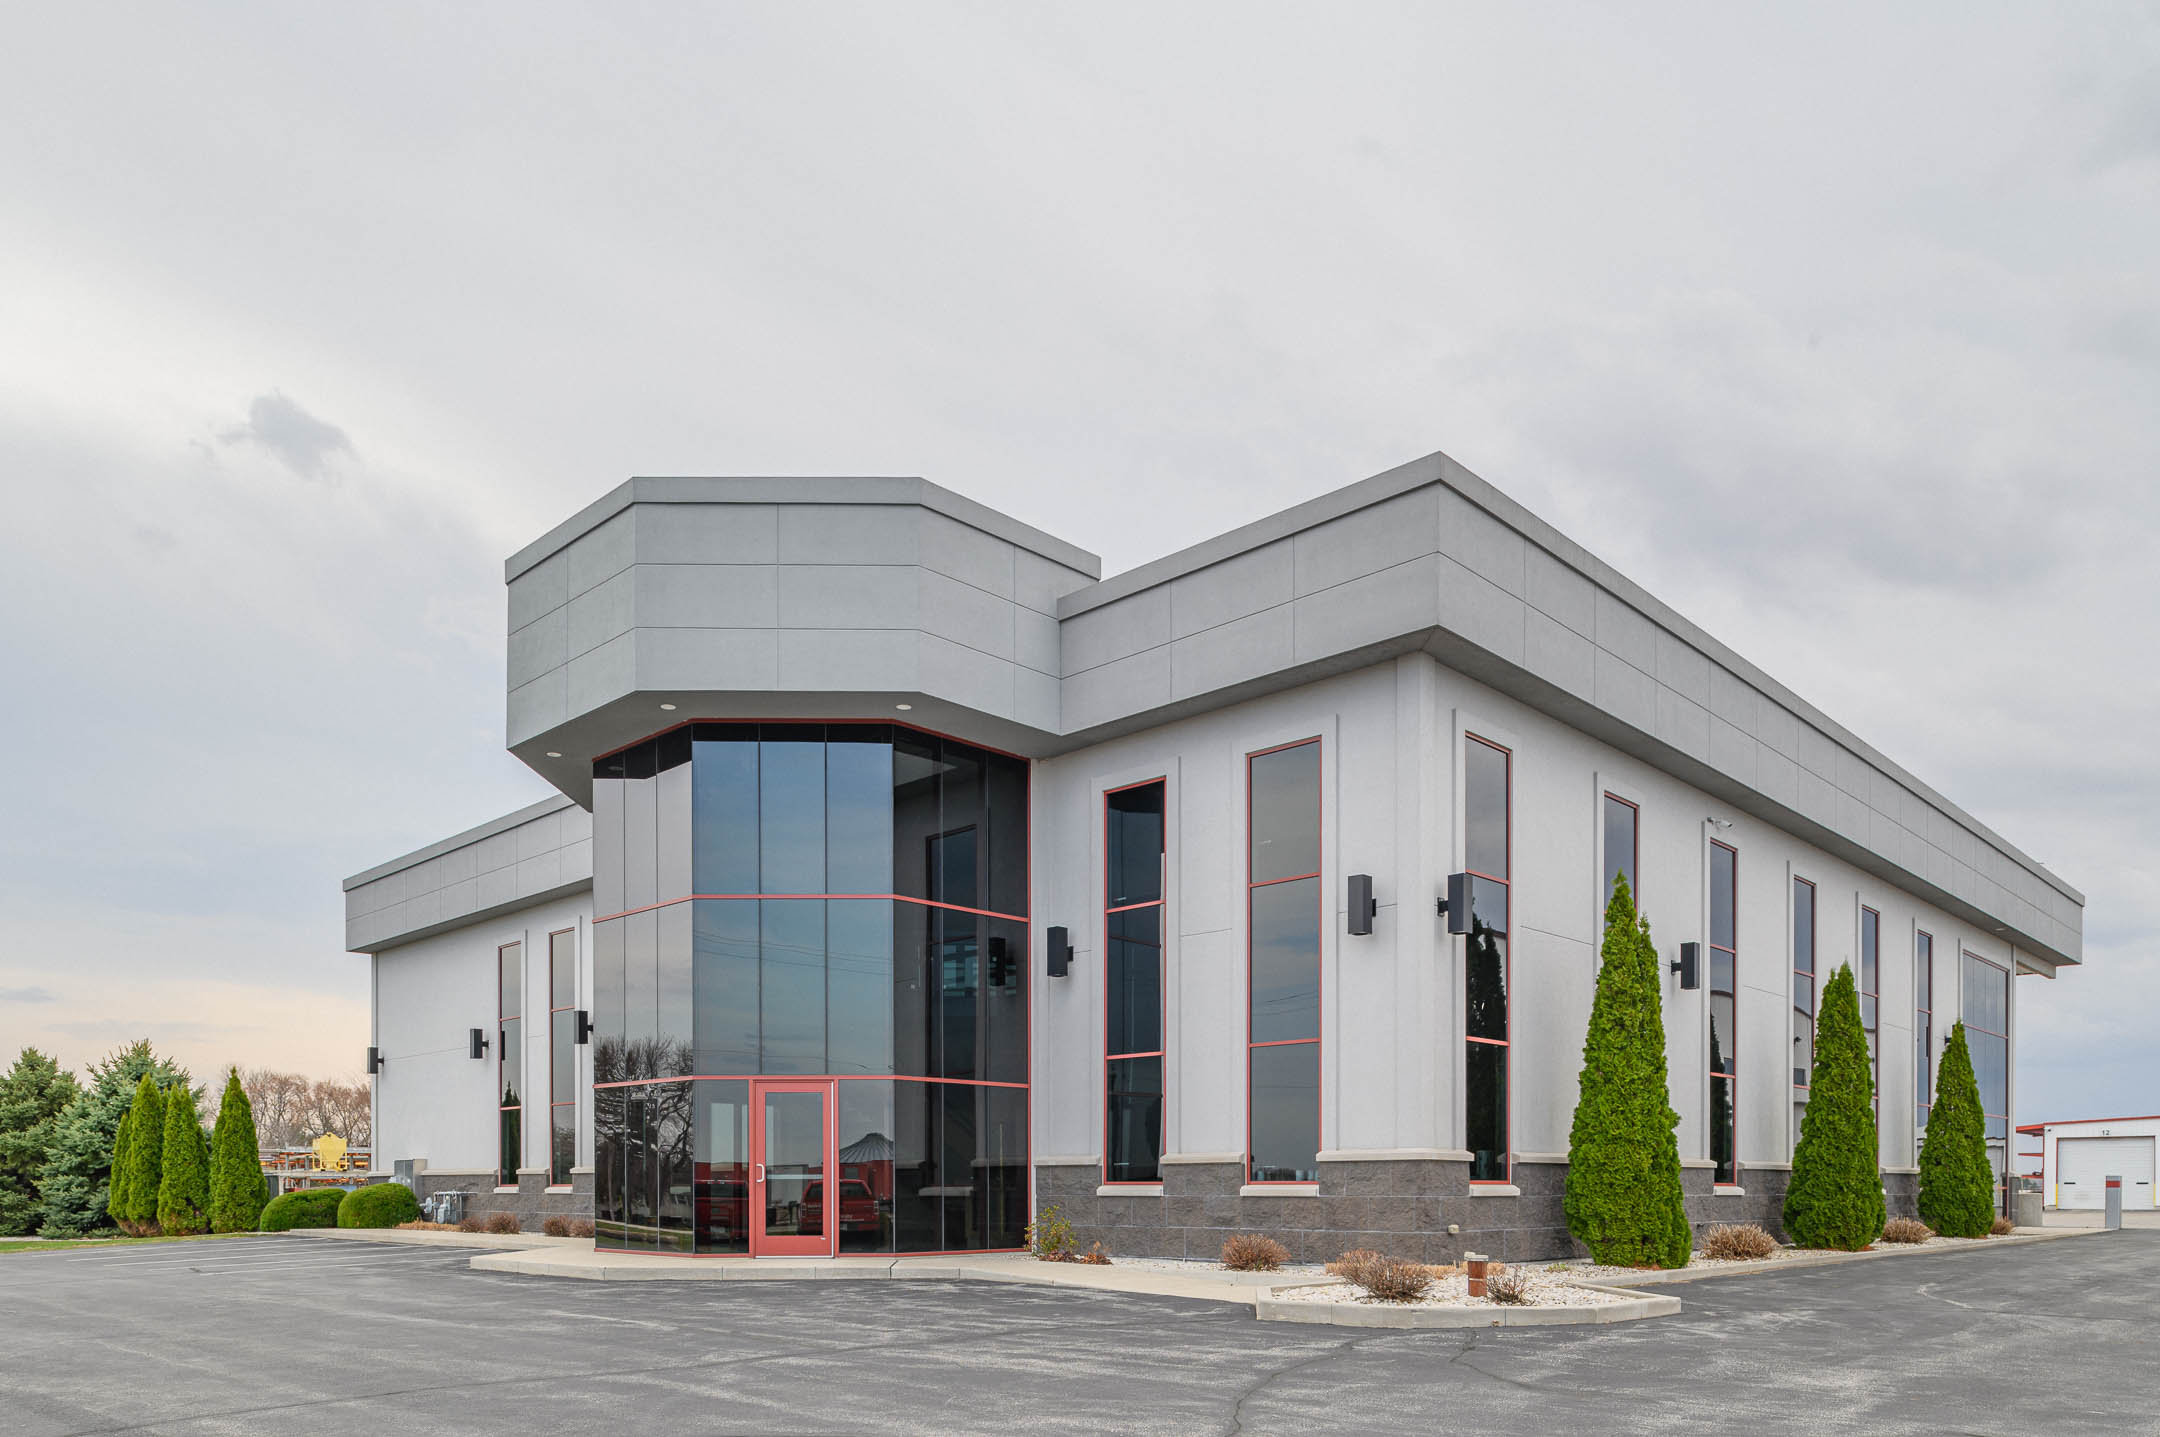
Manufacturing Facility | Green Bay, Wisconsin
Discuss a Similar ProjectAll Projects

Green Bay, WI

LOCATION

Manufacturing facility

PROJECT TYPE

Manufacturing & Industrial

MARKET

View Project Photos

PROJECT GALLERY

About the W.E. Hoban Company project

W.E. Hoban Company is a forging and manufacturing company with roots going back more than a century, and Schuh Construction built its new Green Bay, Wisconsin facility. The building pairs a modern office with a high-bay production floor built for heavy equipment, overhead cranes, forging presses and saw lines, which is about as demanding a combination as an industrial building gets.

Inside the W.E. Hoban Company facility

The production side is a crane bay with an overhead bridge crane running the length of the fabrication area, a forging press bay with foundations sized for the equipment and a saw line that feeds material through the shop. Precast and metal panel walls enclose the plant. The office side opens through a glass curtain wall entry to an open stair and stone accent wall, a glass office corridor, a conference room, a full break room and an outdoor patio with picnic tables for the staff.

Forging presses punish a building, so the concrete came first: our concrete crew poured the foundations, the press pads and the plant floor to the specifications the equipment required. Our shop fabricated the miscellaneous steel and the crane runway components, our erectors set the structure and precast with our own cranes, and our carpenters finished the office.

The W.E. Hoban Company facility shows the full range of what Schuh self-performs on one site: heavy concrete, structural and miscellaneous steel, crane work and office finish carpentry, all managed by one project manager from the first budget through closeout. For a manufacturer with a hundred-year history, the new plant is built to serve the next hundred. The photos below show the exterior and entry, the office interior, the crane bay, the press bay and the saw line of the finished building. If you are planning a similar building, call Schuh at (920) 833-6465 or send us the project details and we will come back with next steps and a realistic budget range.

Planning a similar project?

Tell us about the building, addition or renovation you have in mind. Schuh Construction handles design-build, general contracting and self-performed trades for commercial and industrial clients across Northeast Wisconsin.

Carnivore Meat Co.

Carnivore Meat Co.

Carnivore Meat Co.

Headquarters and pet food manufacturing plant | Green Bay, WI
Discuss a Similar ProjectAll Projects

Green Bay, WI

LOCATION

Headquarters and pet food manufacturing plant

PROJECT TYPE

Manufacturing & Industrial

MARKET

General contractor

SCHUH ROLE

About the Carnivore Meat Co. project

The Carnivore Meat Company headquarters and manufacturing plant in Green Bay, Wisconsin, is a 235,000 square foot facility built by Schuh Construction for one of the fastest growing pet food makers in the country. The building combines a corporate office with a food-grade production and distribution plant, and it stands on former farmland at the edge of the city with its red entrance canopy visible from across the fields.

Building the Carnivore Meat Company plant

The office wing fronts the building with a glass curtain wall, a red metal facade carrying the company sign and a flag court with the American, Wisconsin and company flags. Behind it, the production and warehouse space runs the length of the site, with the docks, utility areas and process rooms that a freeze-dried and raw pet food operation needs. The aerial photographs below show the scale of the plant and how the office, production and parking areas fit the site.

At this size, self-performing the heavy trades is what keeps a schedule honest. Our concrete crew poured the foundations and the plant floors, our shop fabricated the miscellaneous steel, our erectors set the structure with our own cranes and our millwright and rigging crew set process equipment. One project manager carried the job from the first budget through closeout.

Food manufacturing buildings are built for inspection as much as for production: washdown floors that drain, finishes that clean, and clean and dirty traffic that never crosses. The Carnivore Meat Company project applied those rules across a plant large enough to be a small campus. It is the largest single building in the Schuh portfolio and a good illustration of the kind of project a Seymour based contractor with its own crews can deliver. The photos below show the entrance, the facade and the site from the air.

Planning a similar project?

Tell us about the building, addition or renovation you have in mind. Schuh Construction handles design-build, general contracting and self-performed trades for commercial and industrial clients across Northeast Wisconsin.

Straightline Refrigeration

Straightline Refrigeration

Straightline Refrigeration

Shop and office building | Wisconsin
Discuss a Similar ProjectAll Projects

Wisconsin

LOCATION

Shop and office building

PROJECT TYPE

Industrial & Service

MARKET

General contractor

SCHUH ROLE

About the Straightline Refrigeration project

Straightline Refrigeration is a commercial and industrial refrigeration contractor, and Schuh Construction built its shop and office building in Northeast Wisconsin. A refrigeration contractor needs a shop where equipment and piping can be staged and assembled, a yard for service trucks and an office that presents well to the customers who visit.

The shop and office at Straightline Refrigeration

The shop side is a high-bay space served by a 5 ton overhead crane that Schuh fabricated in our own shop, with a mezzanine above for parts and storage. The office side sits behind a glass curtain wall at the front corner, with a proper entrance, offices, meeting space and the support rooms a growing service company needs. The two halves share one roofline, and the aerial photographs below show the building, the yard and the flag out front.

Our concrete crew poured the foundations, the shop floor and the aprons the service fleet drives across every day. Our shop fabricated the crane, the mezzanine and the miscellaneous steel, and our erectors set all of it along with the structure. The office finishes were handled by our own carpenters, which is why the glass, doors and trim read as one job.

Straightline Refrigeration is a company that works in the same industrial buildings Schuh builds, so its owners understood exactly what they were buying and held the project to that standard. The building was delivered with one project manager from the first budget through closeout, with our crews on the trades that control the schedule. The photos below show the glass office block, the shop, the yard and the site from the air. If you are planning a similar building, call Schuh at (920) 833-6465 or send us the project details and we will come back with next steps and a realistic budget range.

Planning a similar project?

Tell us about the building, addition or renovation you have in mind. Schuh Construction handles design-build, general contracting and self-performed trades for commercial and industrial clients across Northeast Wisconsin.

Washworld Addition

Washworld Addition

Washworld Addition

Warehouse and office addition | Wisconsin
Discuss a Similar ProjectAll Projects

Wisconsin

LOCATION

Warehouse and office addition

PROJECT TYPE

Manufacturing

MARKET

General contractor

SCHUH ROLE

About the Washworld Addition project

The Washworld addition expanded the headquarters and plant of Washworld, a Wisconsin car wash equipment manufacturer, and Schuh Construction built it while the company kept designing, building and shipping equipment next door. An addition onto a working manufacturer is a scheduling problem as much as a construction problem, and the plan was built around the operation from the start.

What the Washworld addition added

The project added warehouse space for production and shipping along with an office expansion behind a new glass curtain wall. Inside, a lobby stair and reception area with the Washworld logo wall and blue accent lighting greet visitors, and new training rooms with tables, chairs and windows give the company space to train dealers and technicians on its equipment. A glass-walled conference room sits off the lobby. On the roof, a solar array covers much of the addition, visible in the aerial photos alongside the pond on the site.

Our concrete crew poured the foundations and slabs, our erectors set the steel and the curtain wall framing, and our carpenters finished the lobby, stair and training rooms. The connection to the existing building was sequenced so the plant stayed secure and production never stopped, which is the whole point of hiring a contractor that self-performs the trades on the critical path.

Schuh had built the original Washworld headquarters years earlier, and being asked back for the Washworld addition says more about that first project than any description could. Additions and renovations for working plants are a large share of our work across Northeast Wisconsin, and this one shows the approach: one project manager, our own crews on the heavy trades and a schedule that respects the client's business. The photos below show the exterior, the solar array, the lobby and the training rooms of the finished addition.

Planning a similar project?

Tell us about the building, addition or renovation you have in mind. Schuh Construction handles design-build, general contracting and self-performed trades for commercial and industrial clients across Northeast Wisconsin.

Schuh HQ

Schuh HQ

Schuh HQ

Headquarters and fabrication shop | Seymour, WI
Discuss a Similar ProjectAll Projects

Seymour, WI

LOCATION

Headquarters and fabrication shop

PROJECT TYPE

Office & Industrial

MARKET

Owner and builder

SCHUH ROLE

About the Schuh HQ project

The Schuh Construction headquarters in Seymour, Wisconsin, is the building our own crews put up for ourselves: offices, a plan room and a 21,000 square foot steel fabrication shop under one roof, on a site with a pond and landscaped grounds along the road. Groundbreaking in 2008 and 2009 marked a milestone for a company that had started in 1976 with two men and a Bobcat.

What the Schuh Construction headquarters holds

The office side houses project management, estimating, the plan room and the people who answer the phone when a client calls. The shop side is where structural and miscellaneous steel is cut, fit, welded and coated before it leaves for a job site. The photos below show stainless steel rail and tube fabrication, bent stainless tubing, machine coolant systems and the other work that happens in the shop every day for clients across Northeast Wisconsin.

Because it was our own project, the Schuh Construction headquarters was a chance to build the way we recommend to clients: foundations and slabs by our concrete crew, steel fabricated in-house and erected with our own cranes, and the office finishes done by our carpenters. The shop floor was designed for the equipment and material flow a fabrication operation needs, with bay doors, crane coverage and laydown space outside.

Clients are welcome to visit. Seeing the shop is the fastest way to understand why Schuh self-performs steel, and seeing the office explains how a project is managed from the first budget through closeout. The headquarters is also where our crews, cranes and trucks start each morning, roughly twenty miles west of Green Bay, which is why Seymour is a practical base for work across the Fox Valley and the rest of the region. The photos below show the building, the grounds and the fabrication shop at work.

Planning a similar project?

Tell us about the building, addition or renovation you have in mind. Schuh Construction handles design-build, general contracting and self-performed trades for commercial and industrial clients across Northeast Wisconsin.