Office & Corporate

Washworld

Washworld

Washworld

Corporate office | Wisconsin
Discuss a Similar ProjectAll Projects

Wisconsin

LOCATION

Corporate office

PROJECT TYPE

Office & Corporate

MARKET

General contractor

SCHUH ROLE

About the Washworld project

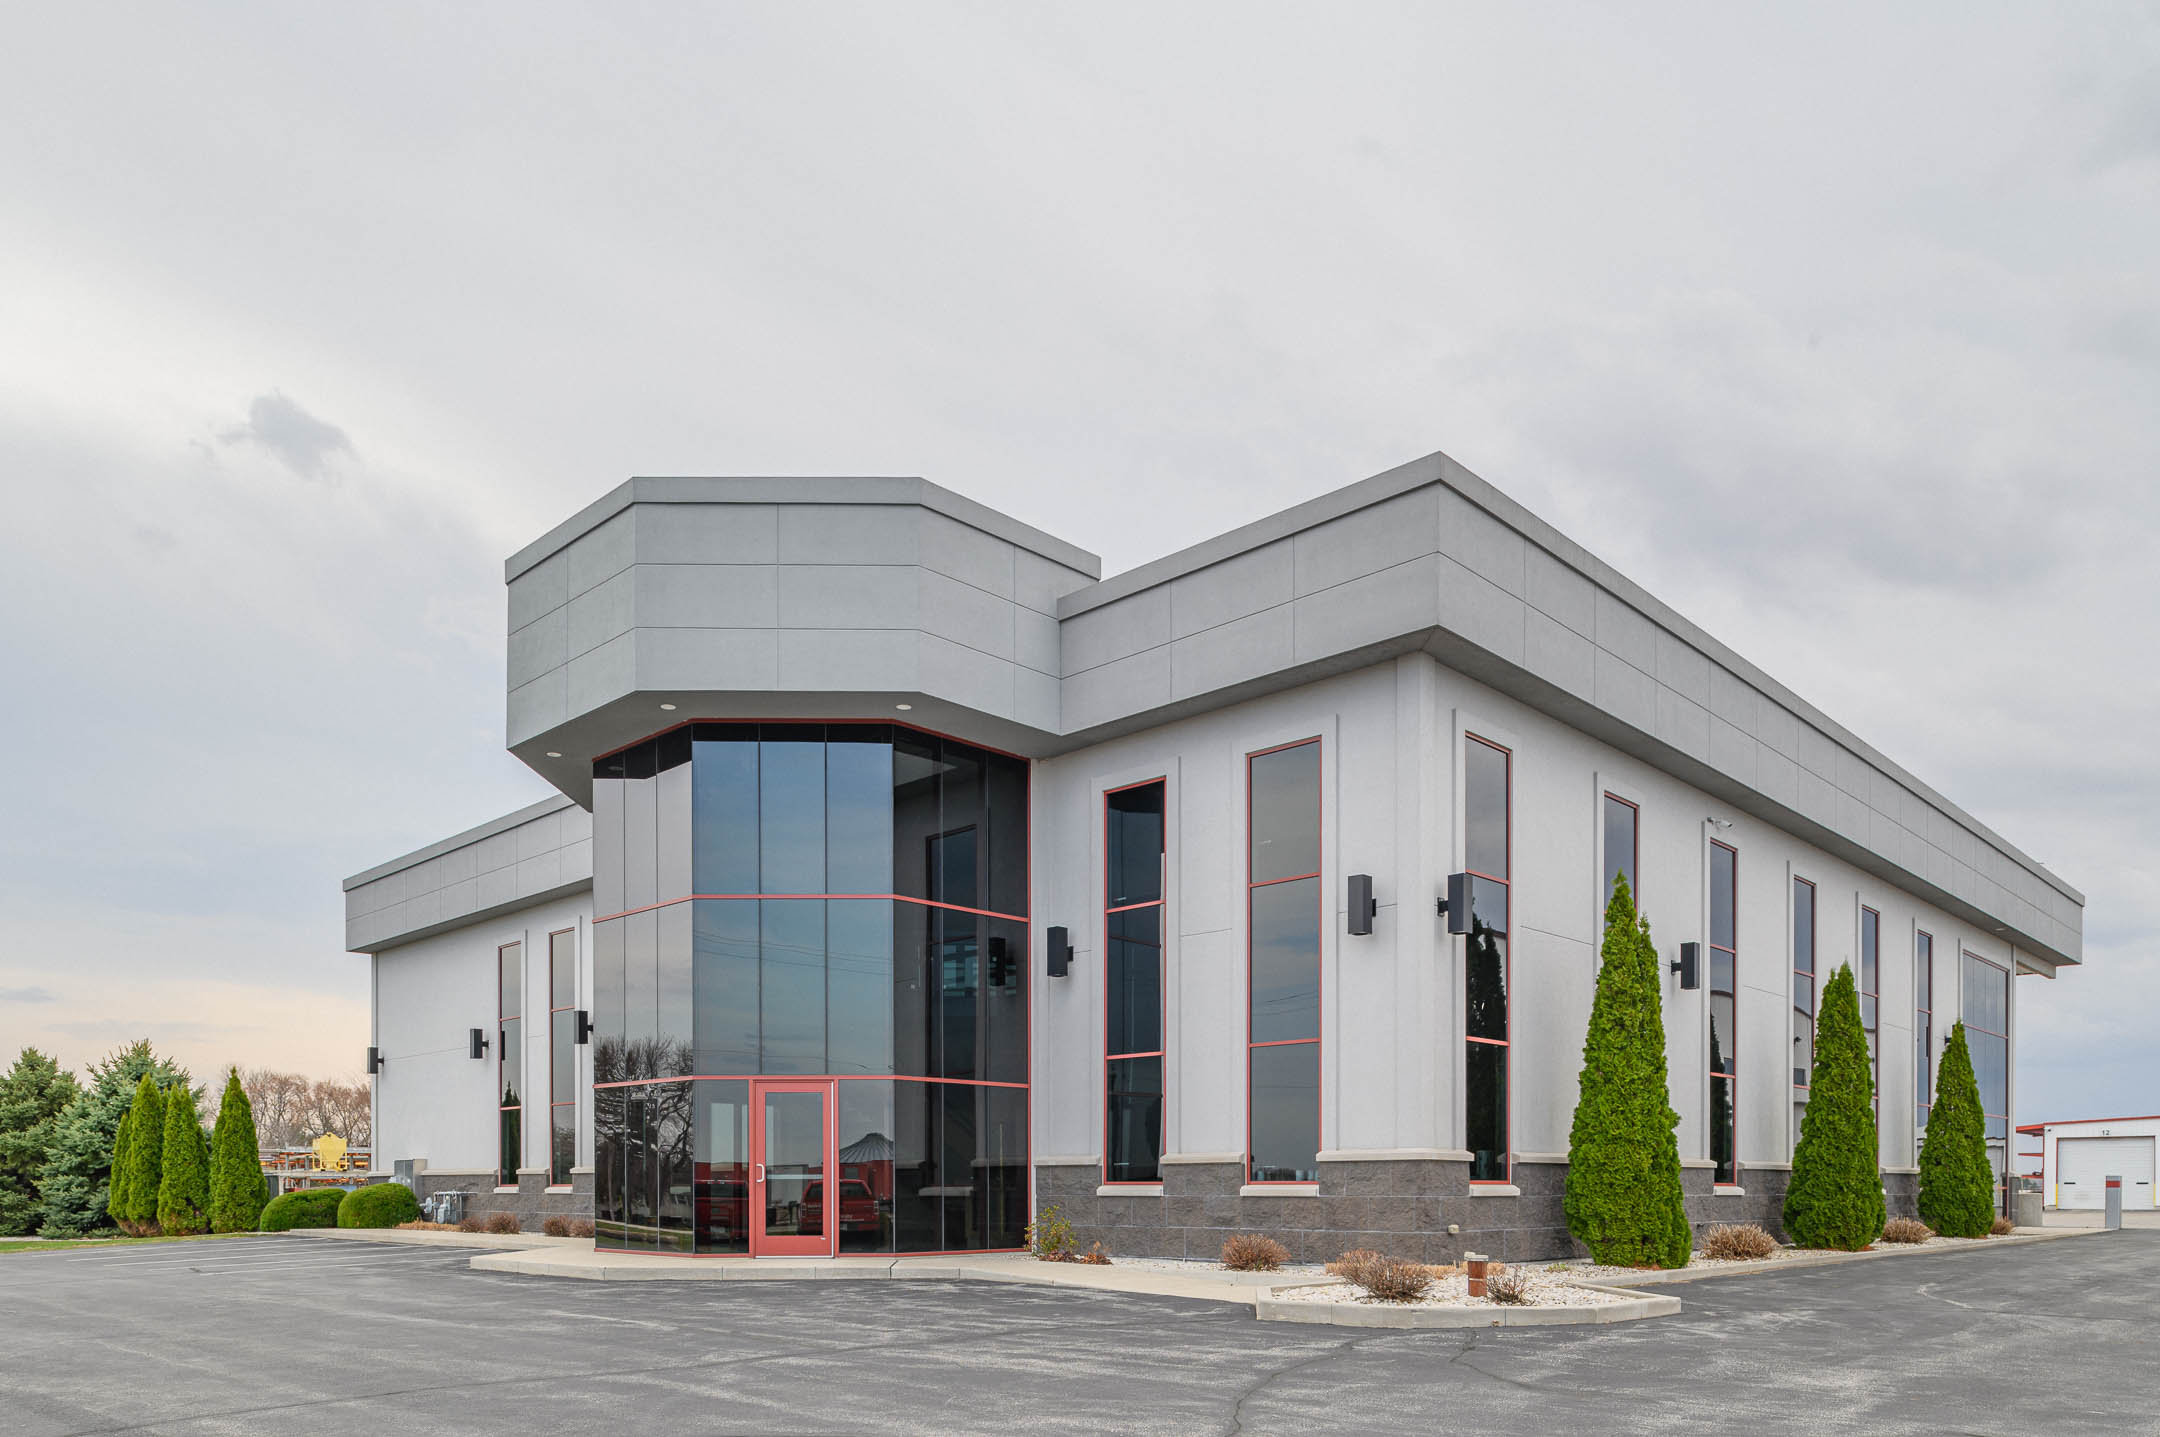
The Washworld headquarters is the corporate office building Schuh Construction designed and built for Washworld, a Wisconsin manufacturer of car wash equipment that sells across North America. The building gives the company a front door that matches its products: a glass and stone facade, a fountain and landscaped grounds at the entrance and a flag out front.

Designing and building the Washworld headquarters

The entry corner combines full-height glass with a stone base, and the front facade carries the Washworld sign where it can be seen from the road. Inside, the office floor holds private offices, open workstations, conference rooms and the support spaces a growing manufacturer's office needs, finished to a corporate standard. Site work included the fountain, the landscaping and the parking that frame the building in the photographs below.

Schuh ran the project as design-build, which meant one team carried the drawings, the budget and the construction. Our concrete crew poured the foundations and slabs, our erectors set the structural steel and our own carpenters handled the finishes. With the trades that control the schedule in-house, the office opened when it was promised.

The Washworld headquarters was the beginning of a longer relationship. Schuh later returned to build the Washworld warehouse and office addition without interrupting the company's production, which is covered on its own project page. Repeat work from a client who makes equipment for a living, and knows how a building should perform, is the kind of reference we value most. The aerial and ground-level photos below show the headquarters, its entrance and the grounds as they were completed. If you are planning a similar building, call Schuh at (920) 833-6465 or send us the project details and we will come back with next steps and a realistic budget range.

Project photos

Planning a similar project?

Tell us about the building, addition or renovation you have in mind. Schuh Construction handles design-build, general contracting and self-performed trades for commercial and industrial clients across Northeast Wisconsin.

Schuh HQ

Schuh HQ

Schuh HQ

Headquarters and fabrication shop | Seymour, WI
Discuss a Similar ProjectAll Projects

Seymour, WI

LOCATION

Headquarters and fabrication shop

PROJECT TYPE

Office & Industrial

MARKET

Owner and builder

SCHUH ROLE

About the Schuh HQ project

The Schuh Construction headquarters in Seymour, Wisconsin, is the building our own crews put up for ourselves: offices, a plan room and a 21,000 square foot steel fabrication shop under one roof, on a site with a pond and landscaped grounds along the road. Groundbreaking in 2008 and 2009 marked a milestone for a company that had started in 1976 with two men and a Bobcat.

What the Schuh Construction headquarters holds

The office side houses project management, estimating, the plan room and the people who answer the phone when a client calls. The shop side is where structural and miscellaneous steel is cut, fit, welded and coated before it leaves for a job site. The photos below show stainless steel rail and tube fabrication, bent stainless tubing, machine coolant systems and the other work that happens in the shop every day for clients across Northeast Wisconsin.

Because it was our own project, the Schuh Construction headquarters was a chance to build the way we recommend to clients: foundations and slabs by our concrete crew, steel fabricated in-house and erected with our own cranes, and the office finishes done by our carpenters. The shop floor was designed for the equipment and material flow a fabrication operation needs, with bay doors, crane coverage and laydown space outside.

Clients are welcome to visit. Seeing the shop is the fastest way to understand why Schuh self-performs steel, and seeing the office explains how a project is managed from the first budget through closeout. The headquarters is also where our crews, cranes and trucks start each morning, roughly twenty miles west of Green Bay, which is why Seymour is a practical base for work across the Fox Valley and the rest of the region. The photos below show the building, the grounds and the fabrication shop at work.

Planning a similar project?

Tell us about the building, addition or renovation you have in mind. Schuh Construction handles design-build, general contracting and self-performed trades for commercial and industrial clients across Northeast Wisconsin.

AFG IT Office

AFG IT Office

AFG IT Office

Office and support building | Wisconsin
Discuss a Similar ProjectAll Projects

Wisconsin

LOCATION

Office and support building

PROJECT TYPE

Office & Corporate

MARKET

General contractor

SCHUH ROLE

About the AFG IT Office project

The American Foods Group IT office is a brick office and support building Schuh Construction built for the company's information technology department. An IT group needs two kinds of space under one roof: a quiet, comfortable office for the people who keep the systems running, and a secure, practical area for the equipment, parts and deliveries that come with the job.

Two buildings in one at the American Foods Group IT office

The office side carries a reception lobby with an exposed brick wall and blue seating, workstation cubicles, private offices, a break room kitchen with a navy accent wall and meeting space. Behind it, a warehouse and storage area with a wood ceiling and overhead doors handles equipment and shipping, with rear overhead doors sized for deliveries. The brick exterior ties the building to the rest of the American Foods Group campus.

Schuh crews poured the foundations and floors, set the structure and self-performed the rough and finish carpentry, including the stair, casework and door packages. Keeping those trades in-house means the schedule holds, because the crews that control the critical path report to the same project manager.

The American Foods Group IT office is one of several projects Schuh has completed for the company, alongside the corporate headquarters, the on-site clinic and a livestock barn. Repeat work for the same owner is the clearest measure of how a project went, and it comes from building what was promised, on the schedule that was promised, without surprises in the final invoice. The photos below show the exterior, lobby, workstations, break room and storage areas of the finished building. If you are planning a similar building, call Schuh at (920) 833-6465 or send us the project details and we will come back with next steps and a realistic budget range.

Planning a similar project?

Tell us about the building, addition or renovation you have in mind. Schuh Construction handles design-build, general contracting and self-performed trades for commercial and industrial clients across Northeast Wisconsin.

American Foods Group Corp Office

American Foods Group Corp Office

American Foods Group Corp Office

Corporate headquarters | Green Bay, WI
Discuss a Similar ProjectAll Projects

Green Bay, WI

LOCATION

Corporate headquarters

PROJECT TYPE

Office & Corporate

MARKET

General contractor

SCHUH ROLE

About the American Foods Group Corp Office project

The American Foods Group corporate office in Green Bay, Wisconsin, is the headquarters building Schuh Construction built for one of the region's largest employers. Set along the river, the building pairs a traditional gabled entry and flagpole out front with a bright, modern office interior that puts most of the staff near glass.

How the American Foods Group corporate office came together

The entry opens to a lobby with a stone feature wall and wood-paneled doors, and the office floors carry wood slat ceilings that warm up what would otherwise be a standard corporate plan. Private offices line the exterior walls behind full-height glass, so daylight reaches the workstation areas in the middle of the floor. Conference rooms, a break room and support spaces round out the program.

Our crews poured the foundations and slabs, erected the structural steel and handled the rough and finish carpentry, which is why the millwork, ceilings and door packages read as one consistent job rather than a collection of subcontracts. Site work, parking and landscaping were coordinated so the campus was ready to use the day the office opened.

A corporate office is often the first impression a company makes on a visitor, a recruit or a customer, and the American Foods Group corporate office was built with that in mind. Schuh managed the project from the first budget through closeout with one project manager, and the same team has returned to the American Foods Group campus for the IT office, the clinic and the barn. The photos below show the exterior, lobby, office corridors and workstation areas of the finished building. If you are planning a similar building, call Schuh at (920) 833-6465 or send us the project details and we will come back with next steps and a realistic budget range.

Planning a similar project?

Tell us about the building, addition or renovation you have in mind. Schuh Construction handles design-build, general contracting and self-performed trades for commercial and industrial clients across Northeast Wisconsin.